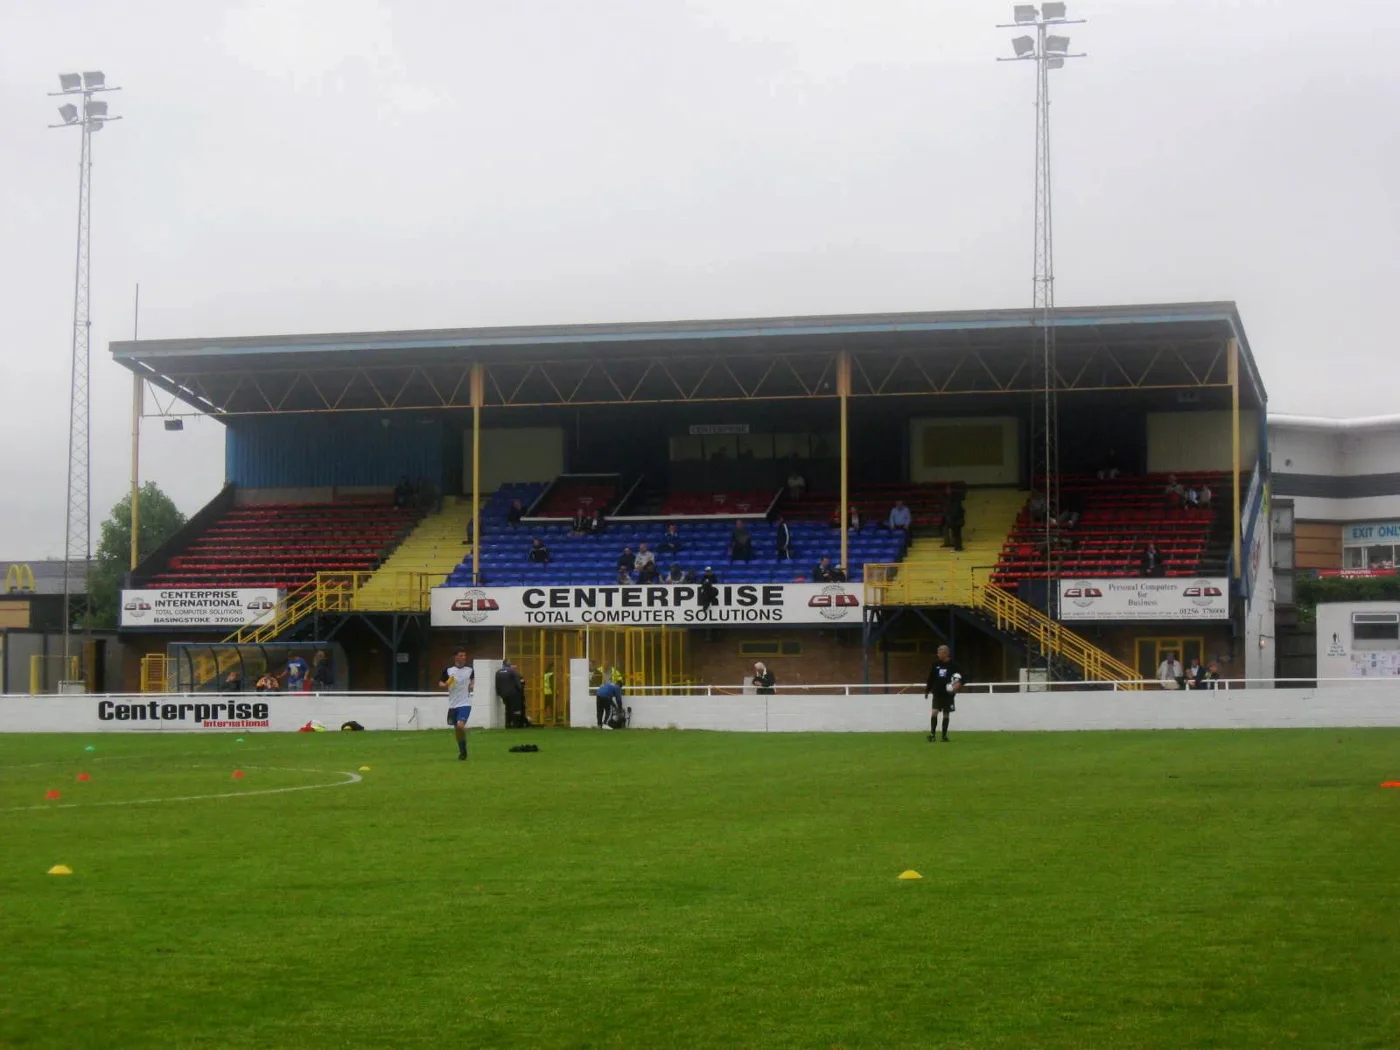

All 99 homes on the old Camrose ground would be affordable: 55 per cent social rent, 45 per cent shared ownership. The council takes comments until 8 October.
A full planning application to build 99 homes on the old Camrose football ground was validated by Basingstoke and Deane Borough Council on 8 September. The council will take comments on it until Thursday 8 October.
The reference is 26/01875/FUL and the site is the former home of Basingstoke Town Football Club on Winchester Road, empty since the club left in 2019.
The description on the council’s register says only “99 dwellings”. The applicant’s own planning statement says something more specific: the intention is that every one of the 99 homes is affordable, split 55 per cent social rented and 45 per cent shared ownership.
That intention comes with a condition attached, and it is worth reading carefully. The statement says the 100 per cent affordable scheme is “subject to the availability of grant funding and the agreement of grant-compliant Section 106 terms”. Nothing is locked in until that legal agreement is signed.
What is being proposed
The site runs to 2.68 hectares. It holds the former pitch, the 10-metre stand that adjoins Winchester Road, its floodlights, two artificial pitches, the old clubhouse and car park, a betting shop and storage containers. The application covers all of it, plus a strip of land along the northern boundary that was not in the earlier schemes.
The 99 homes break down like this:
| Size | Homes | Share |
|---|---|---|
| 1 bedroom | 20 | 20.2% |
| 2 bedroom | 23 | 23.2% |
| 3 bedroom | 50 | 50.5% |
| 4 bedroom | 6 | 6.1% |
By type, that is 28 maisonettes, 56 terraced houses, 14 semi-detached and one detached. Most are two storeys, with one house type at two and a half. The applicant says the mix was changed after pre-application talks to add more one-bedroom homes, because of demand recorded on the council’s housing register.
Other numbers from the submitted documents:
- 124 car parking spaces, of which four are disabled bays, for 99 homes.
- One vehicular access, from Western Way, at roughly the existing entrance, with the mini roundabout altered so the site becomes its fourth arm. A second access for pedestrians and cyclists only is also proposed.
- 6,062 square metres of green space, including a 300 square metre equipped play area and a 555 square metre informal play area, plus a community growing area with raised beds.
- 69 homes (70 per cent) built to the accessible and adaptable M4(2) standard and four as M4(3) wheelchair homes. Borough policy asks for 15 per cent.
- Air source heat pumps and solar panels, and a two-metre acoustic fence along the Winchester Road boundary.
The applicant has met Basingstoke Town representatives twice, on 12 May and 30 June this year, about marking what the site used to be. The ideas on the table are plaques, photographs, club colours in the play equipment and planting, logos, street names and murals.
Who is behind it
The applicant is the Sovereign Hill Partnership. Companies House records Sovereign Hill Partnership LLP (number OC447695) as incorporated on 9 June 2023, with its registered office at Sovereign House on Basing View.
Its two designated members, each holding between 25 and 50 per cent of the voting rights, are:
- Sovereign Housing Partnerships Limited, also at Sovereign House, Basing View. Its own Companies House filing names Sovereign Network Group, the housing association registered with the Financial Conduct Authority as society number 7448, as holding 75 per cent or more of its shares and voting rights and the right to appoint and remove its directors.
- Hill Investment Partnerships Limited, of Gunpowder Mill, Waltham Abbey, part of the Hill housebuilding group.
So the name is not a coincidence. It is Sovereign plus Hill, a joint venture registered in Basingstoke three years ago, and behind the Sovereign side sits SNG. That is the same landlord a borough councillor asked the Resident Services Committee to scrutinise this month over the sale of social homes.
The site has been fought over before
The planning history matters here, because the principle of building houses on the Camrose has already been settled by a planning inspector.
- September 2020: the council’s planning committee refused two outline applications, one for up to 85 homes and one for a 70-bedroom care home with six homes. Officers had recommended approval of both.
- The three reasons given were the loss of a valued facility, overdevelopment, and inadequate contributions towards affordable housing, open space, play, allotments and highway works.
- 6 May 2022: both refusals were overturned on appeal (references APP/H1705/W/21/3271179 and APP/H1705/W/21/3271180). The inspector found the replacement facilities at the Winklebury Sports Complex were a betterment on the Camrose, and was satisfied the agreed obligations met the statutory tests.
- Those outline permissions have now expired, which is why a fresh application is needed.
The care home is not being pursued this time. The applicant says dropping it allows a better design and more affordable homes. The earlier approvals together came to 91 dwellings plus the 70-bed care home; this scheme is 99 dwellings and nothing else.
The housing register numbers, from the council’s own consultee
The most useful figures in the submission are ones the council has not published itself. The planning statement records what the borough’s Housing Strategy consultee told the applicant at pre-application stage:
- 4,717 households on the council’s Housing Register seeking social rented accommodation, as at 21 August 2025.
- A further 1,361 households on the Intermediate Housing Register, as at November 2025.
That is a higher figure than the roughly 4,500 applicants quoted in the Cabinet report on regeneration lettings in South Ham and Buckskin earlier this month, and higher than the 4,500 a councillor used in asking for the SNG scrutiny.
The same documents set out why the council is under pressure to say yes. Borough policy CN1 asks for 40 per cent affordable housing on qualifying sites, so 99 out of 99 is far beyond the minimum. The council’s latest published position is a 3.2-year housing land supply as at 1 April 2025, against the five years required. And the Housing Delivery Test results published in August 2026 show the borough delivered 2,415 homes against a requirement of 2,558 over three years, or 94 per cent, which obliges it to write an action plan.
What the consultations threw up
The applicant held two public events in St Peter’s Church hall on Pinkerton Road on 14 and 16 October 2025, attended by 53 residents and councillors between them, and a follow-up at The Kings Café on 26 February 2026 attended by 32 people.
The planning statement lists what came back. Positive comments covered the building heights, the green and play spaces, the shared ownership offer, the appearance and the sustainability measures. The critical comments were about the 100 per cent affordable element, insufficient car parking, the single vehicular access, a wish for bungalows, and sunlight, access and overlooking.
Councillors raised much the same points at a members’ panel on 17 February 2026: the amount of parking and the fact that it is unallocated, noise for residents on Mansfield Road, lighting and safety, and the Winchester Road boundary.
One objection had been registered on the council’s website when we checked on 18 September.
What it means for you
Comments close on Thursday 8 October 2026. The council’s own deadline for deciding the application is Tuesday 8 December 2026, and the case officer is named on the register as Luke Benjamin. The ward is South Ham.
To read the 80 submitted documents or comment, search 26/01875/FUL on the council’s planning register. Comments have to be about planning matters to carry weight: layout, parking, access, noise, overlooking, the loss of the facility. The planning statement, the design and access statement and the transport assessment are the three worth opening first.
An application of this size, with an officer recommendation either way, is the sort that normally goes to the Development Control Committee rather than being decided by an officer alone. The council has not yet published a committee date.
More Basingstoke planning coverage is on our planning news page, and the borough’s own price data is on the house prices page.
Have your say